Structural Steel Erection · Greater Boston, MA
Structural Steel & Steel Beam Installation for Greater Boston.
Erection, beam setting, decking and miscellaneous metals for general contractors, engineers and developers within 50 miles of Boston. Fully insured crews, real schedules, clean handoffs.
- 50-mile service radius
- Structural frames & retrofits
- Beam, column & stair installation
- Drawings reviewed before mobilization
Why it matters
Steel subs are the schedule.
Steel sits on the critical path. Foundations cure, anchor bolts get surveyed, and from that point every trade behind you is waiting on the frame. A sub who misses the crane window does not cost you a day. It costs the reschedule, the street permit, the remobilization and the trades stacked behind it.
Platinum bids what we can hold. We put the assumptions in writing, we coordinate the fabricator and the crane before we mobilize, and when something is wrong on the deck you hear it that day with the schedule impact attached. That is the whole promise: accurate bids, realistic durations, crews that show.
Core services
What we get called for
Twelve scopes, from full frame erection to a single beam in a basement.
01
Structural Steel Erection
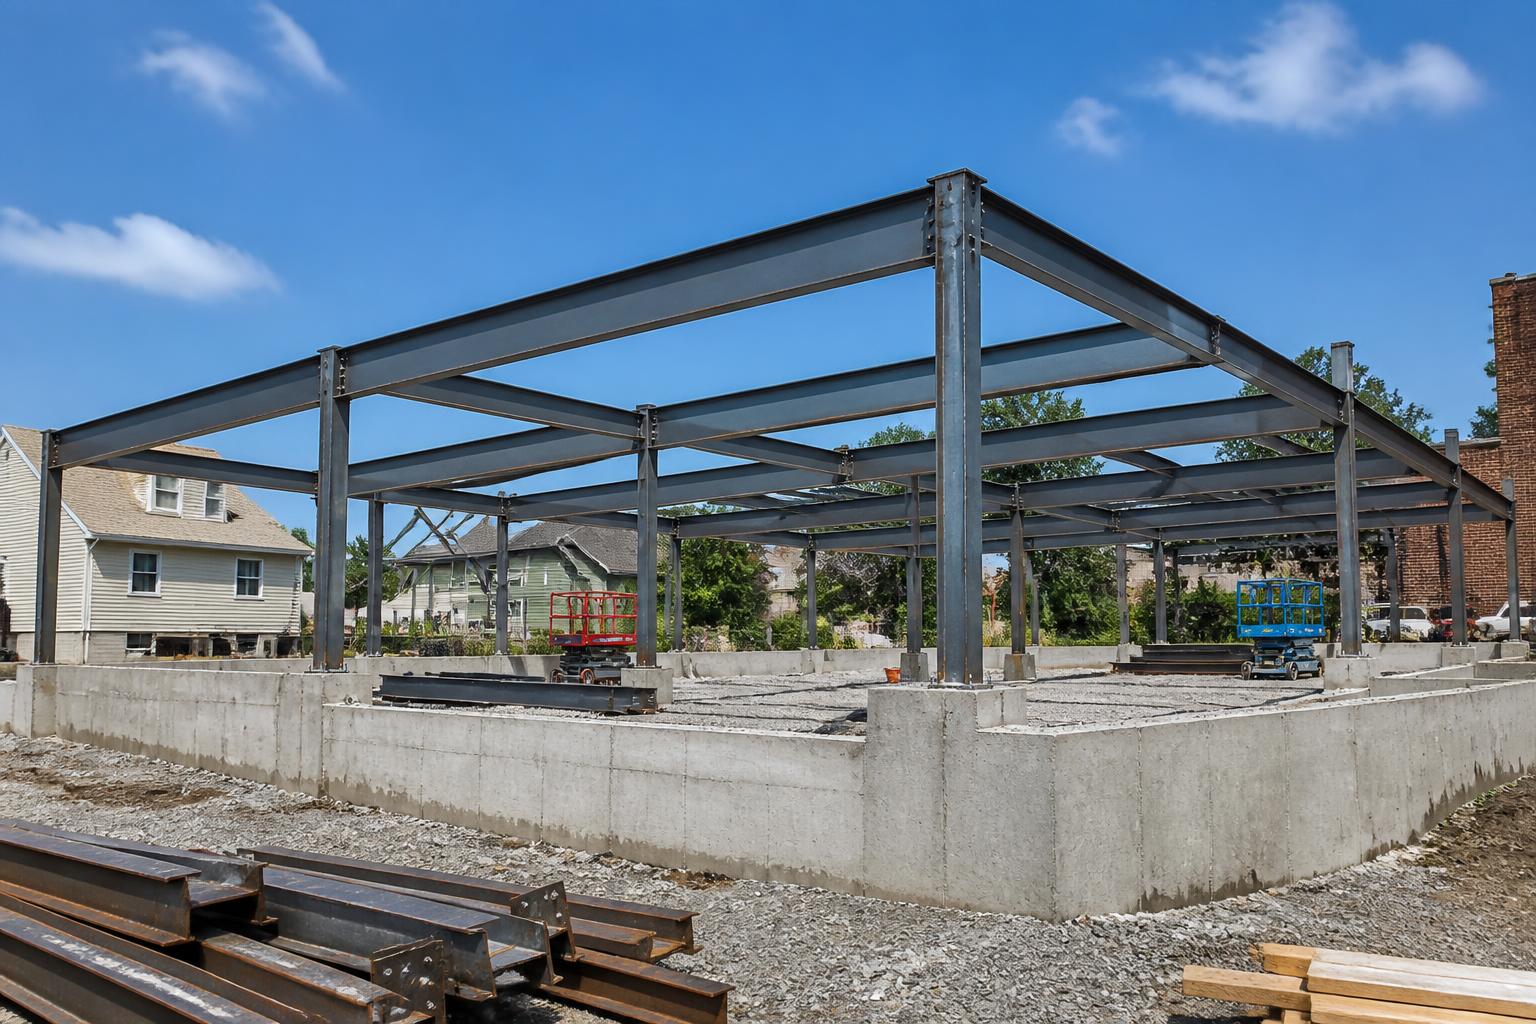
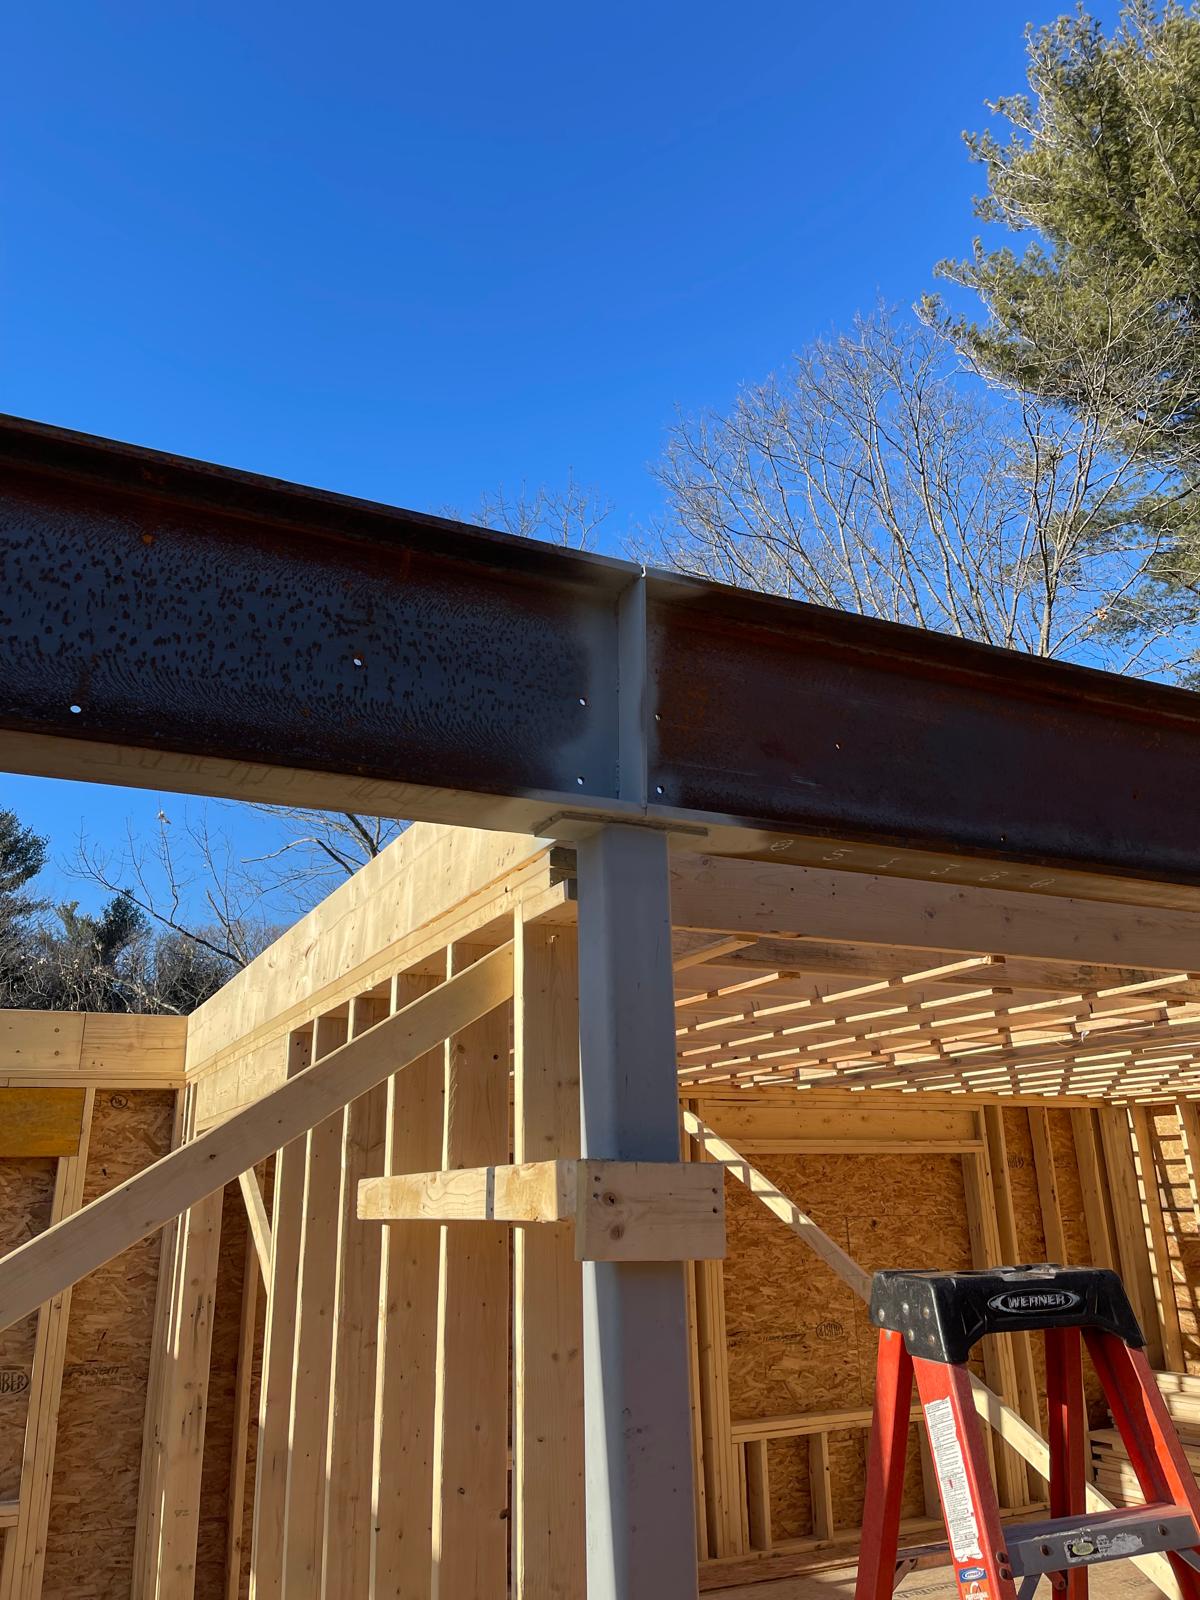
Frames set, plumbed and bolted up on your crane window, from single-bay infill to multi-story.
View scope →02
Steel Beam Installation
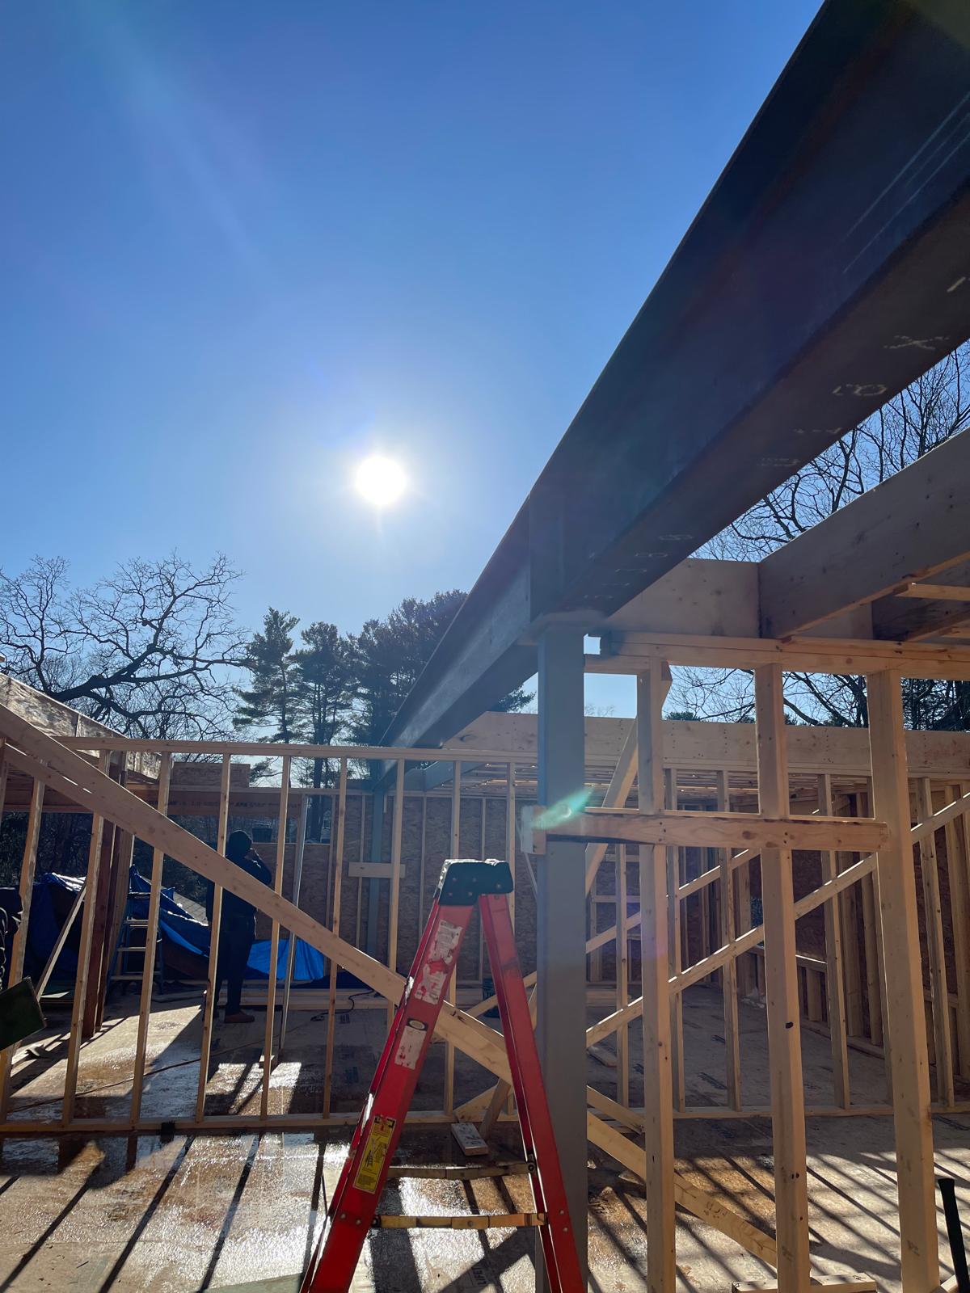
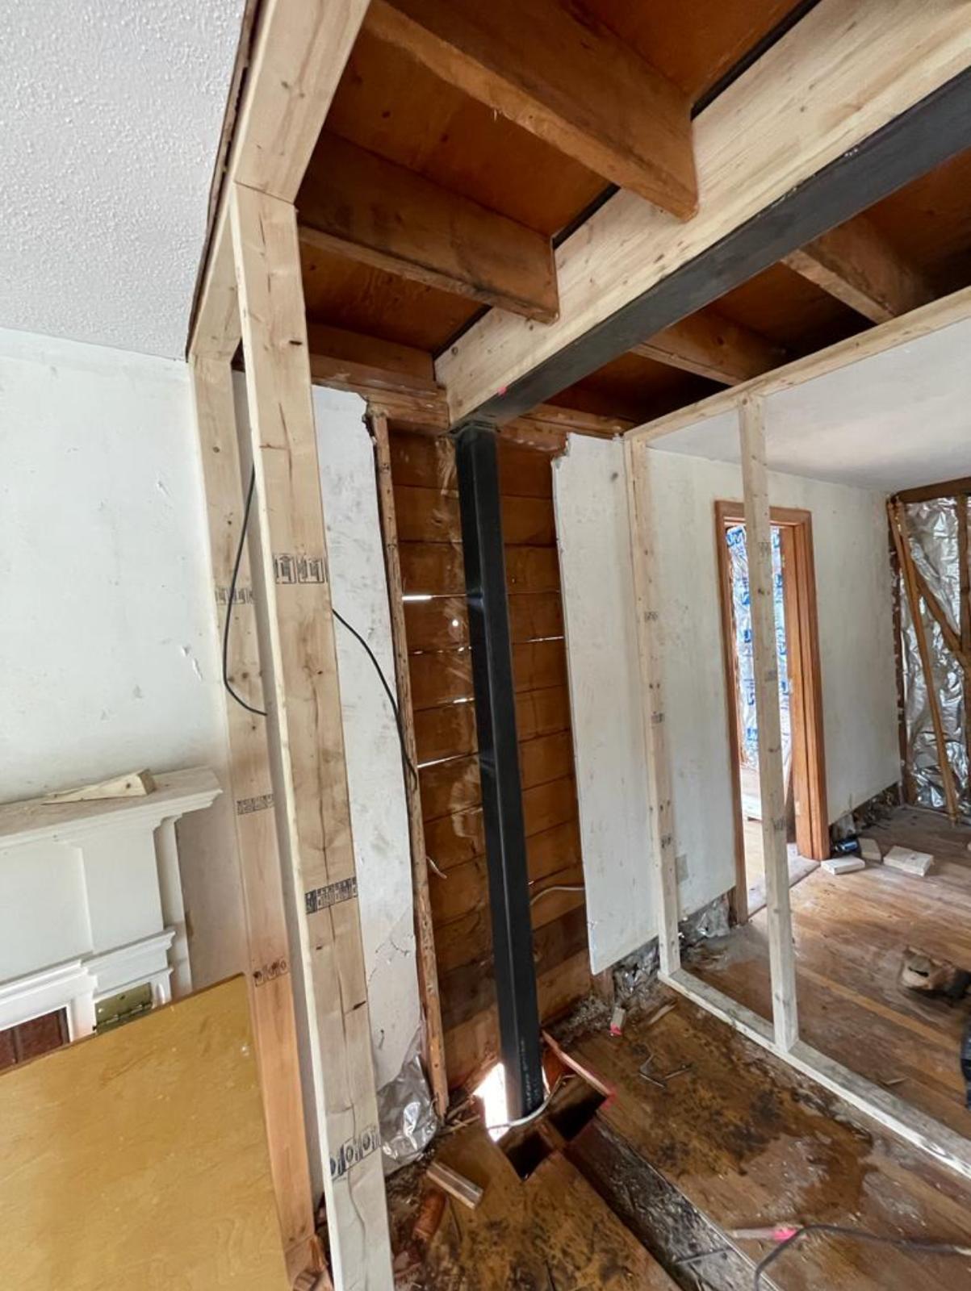
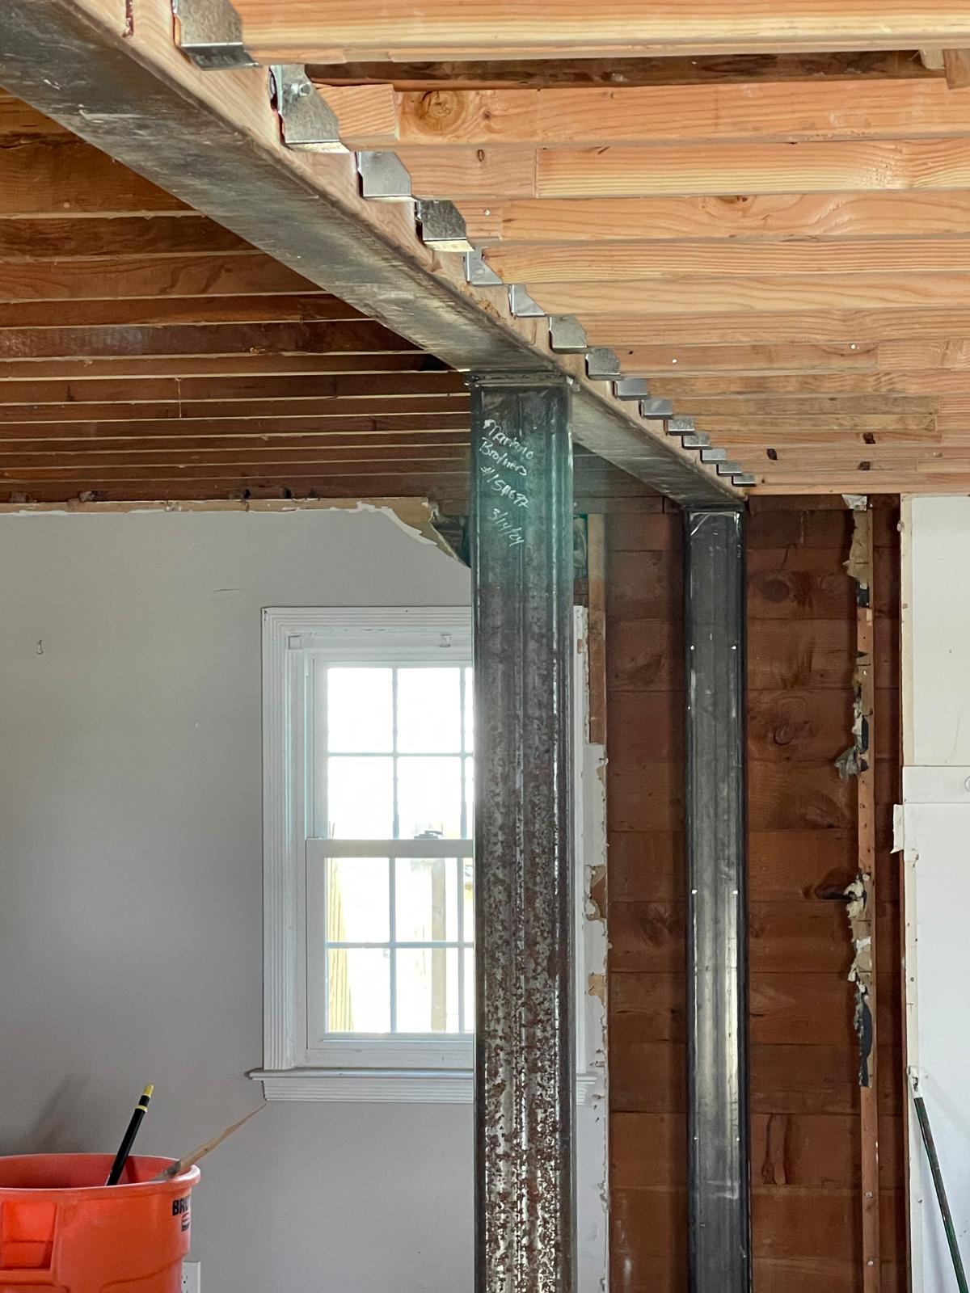
New beams, replacement beams and undersized beam swaps, with shoring and clean patch-back handoff.
View scope →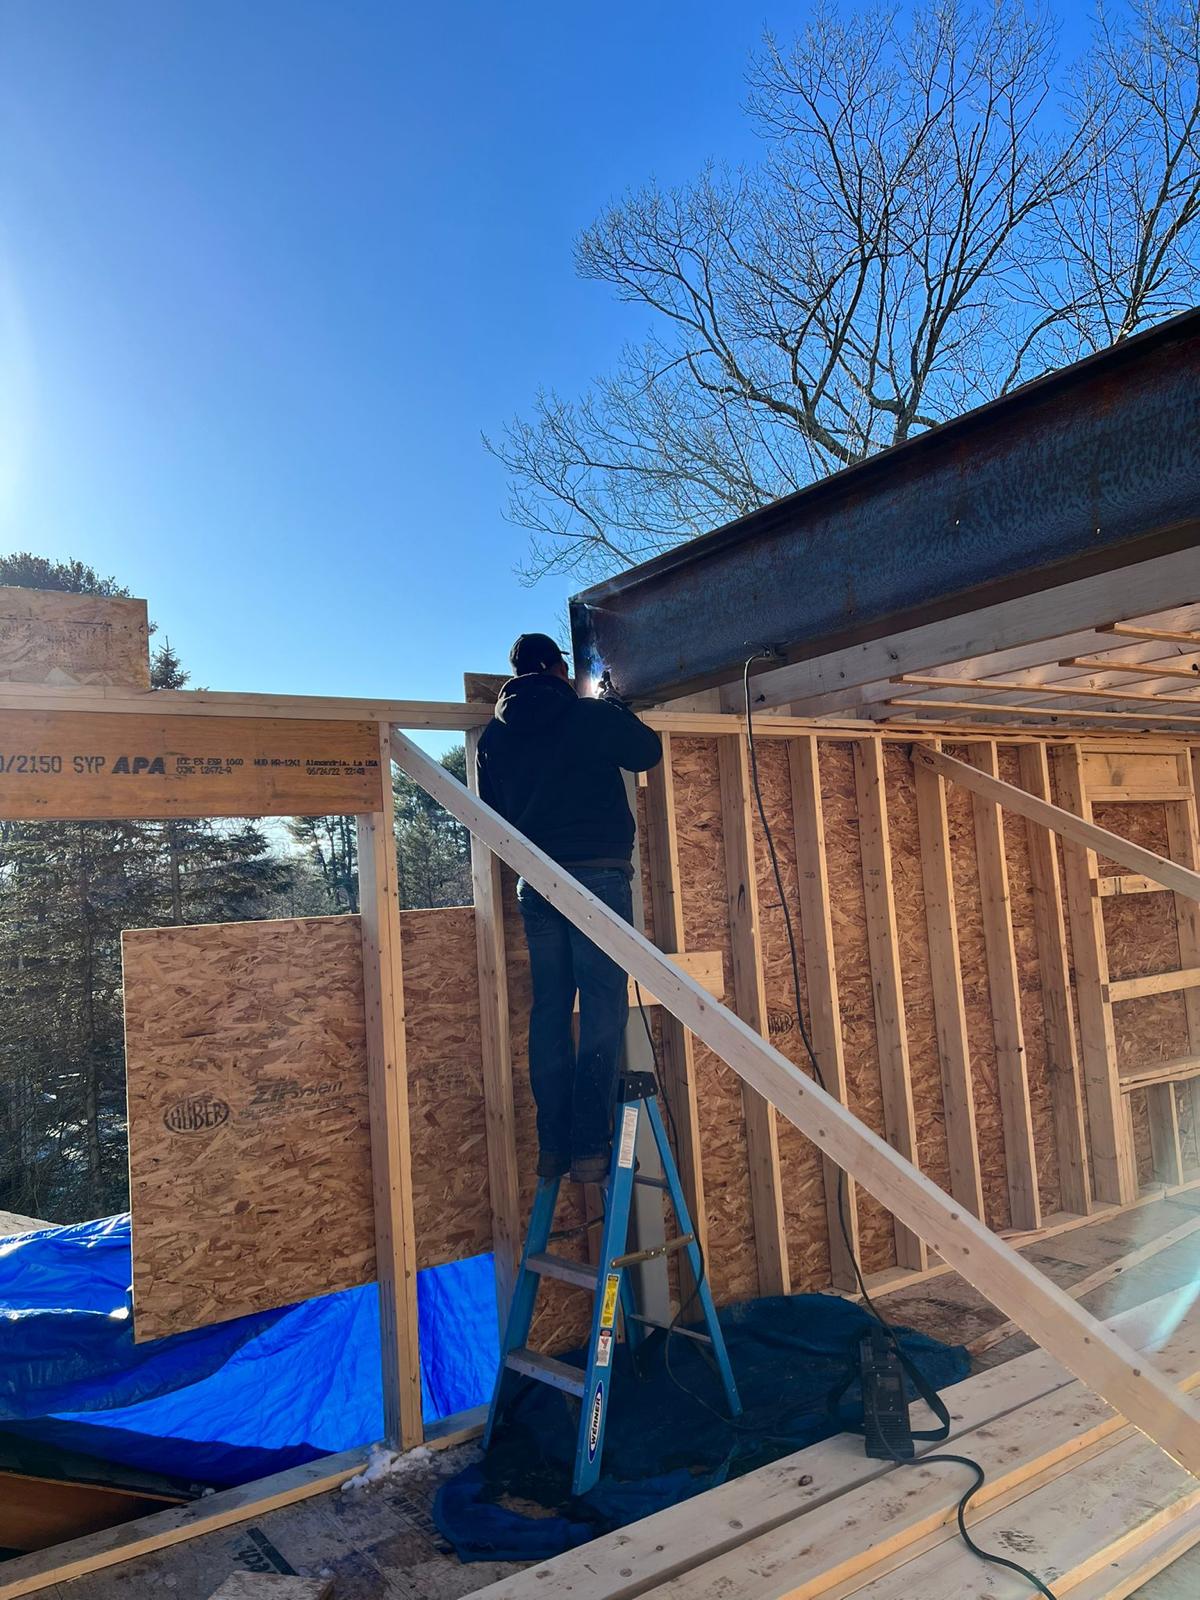
03
Metal Deck & Joist Installation
Bar joist, girders, composite and roof deck installed and welded off behind the frame.
View scope →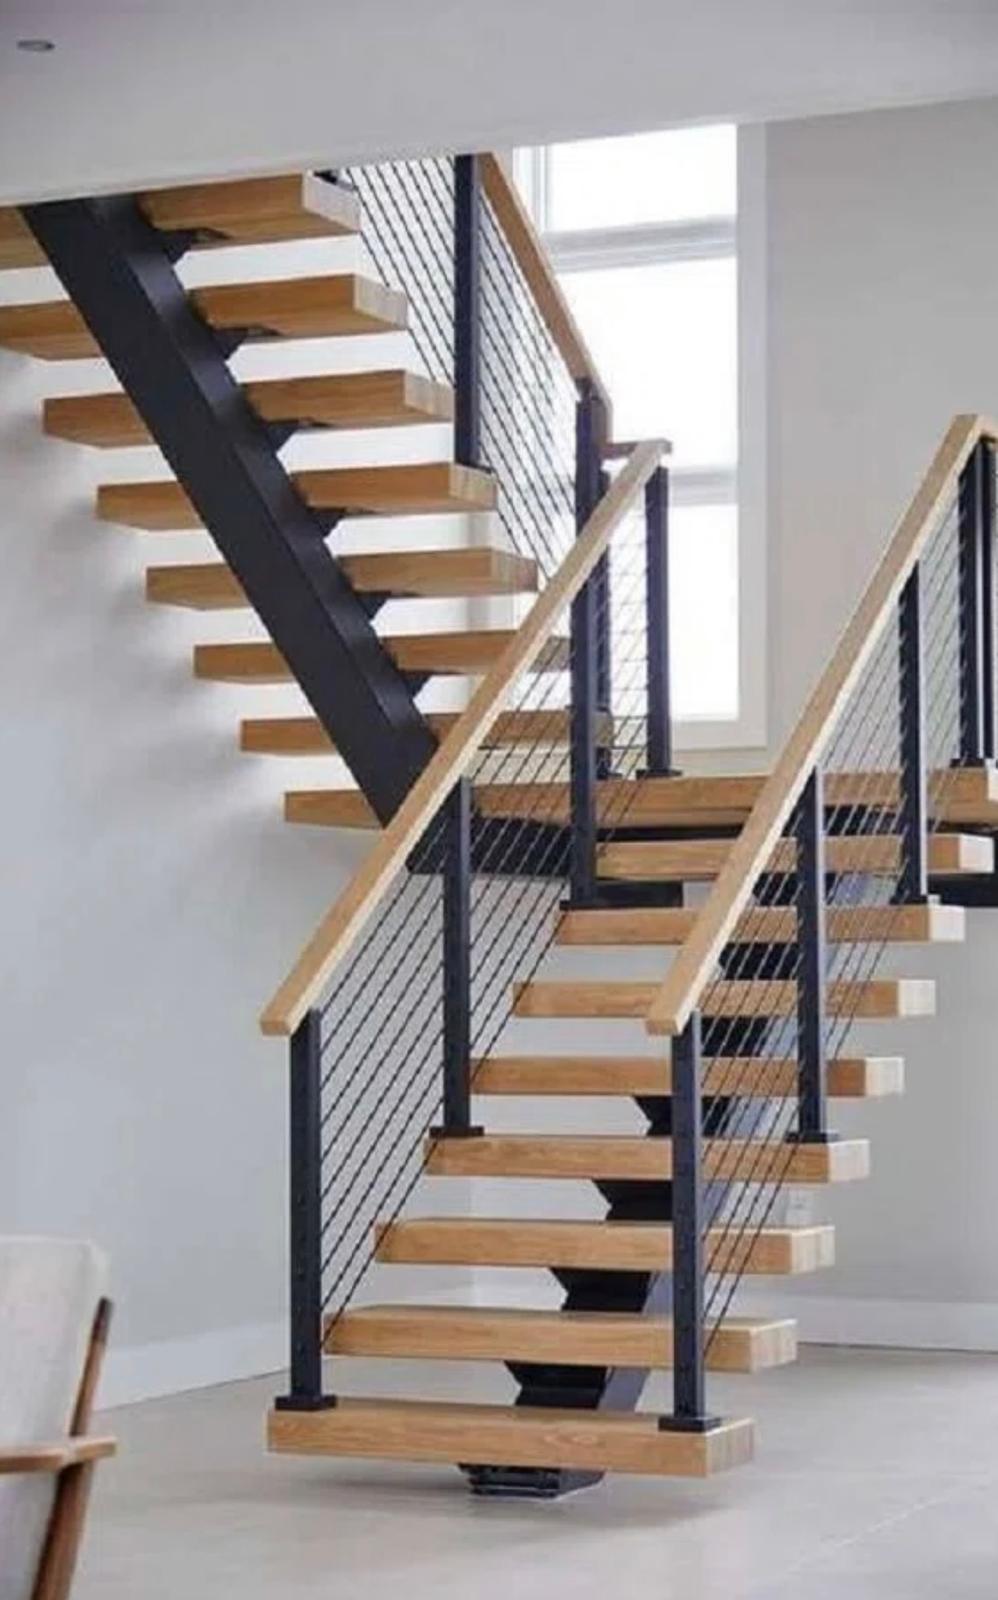
04
Miscellaneous Metals
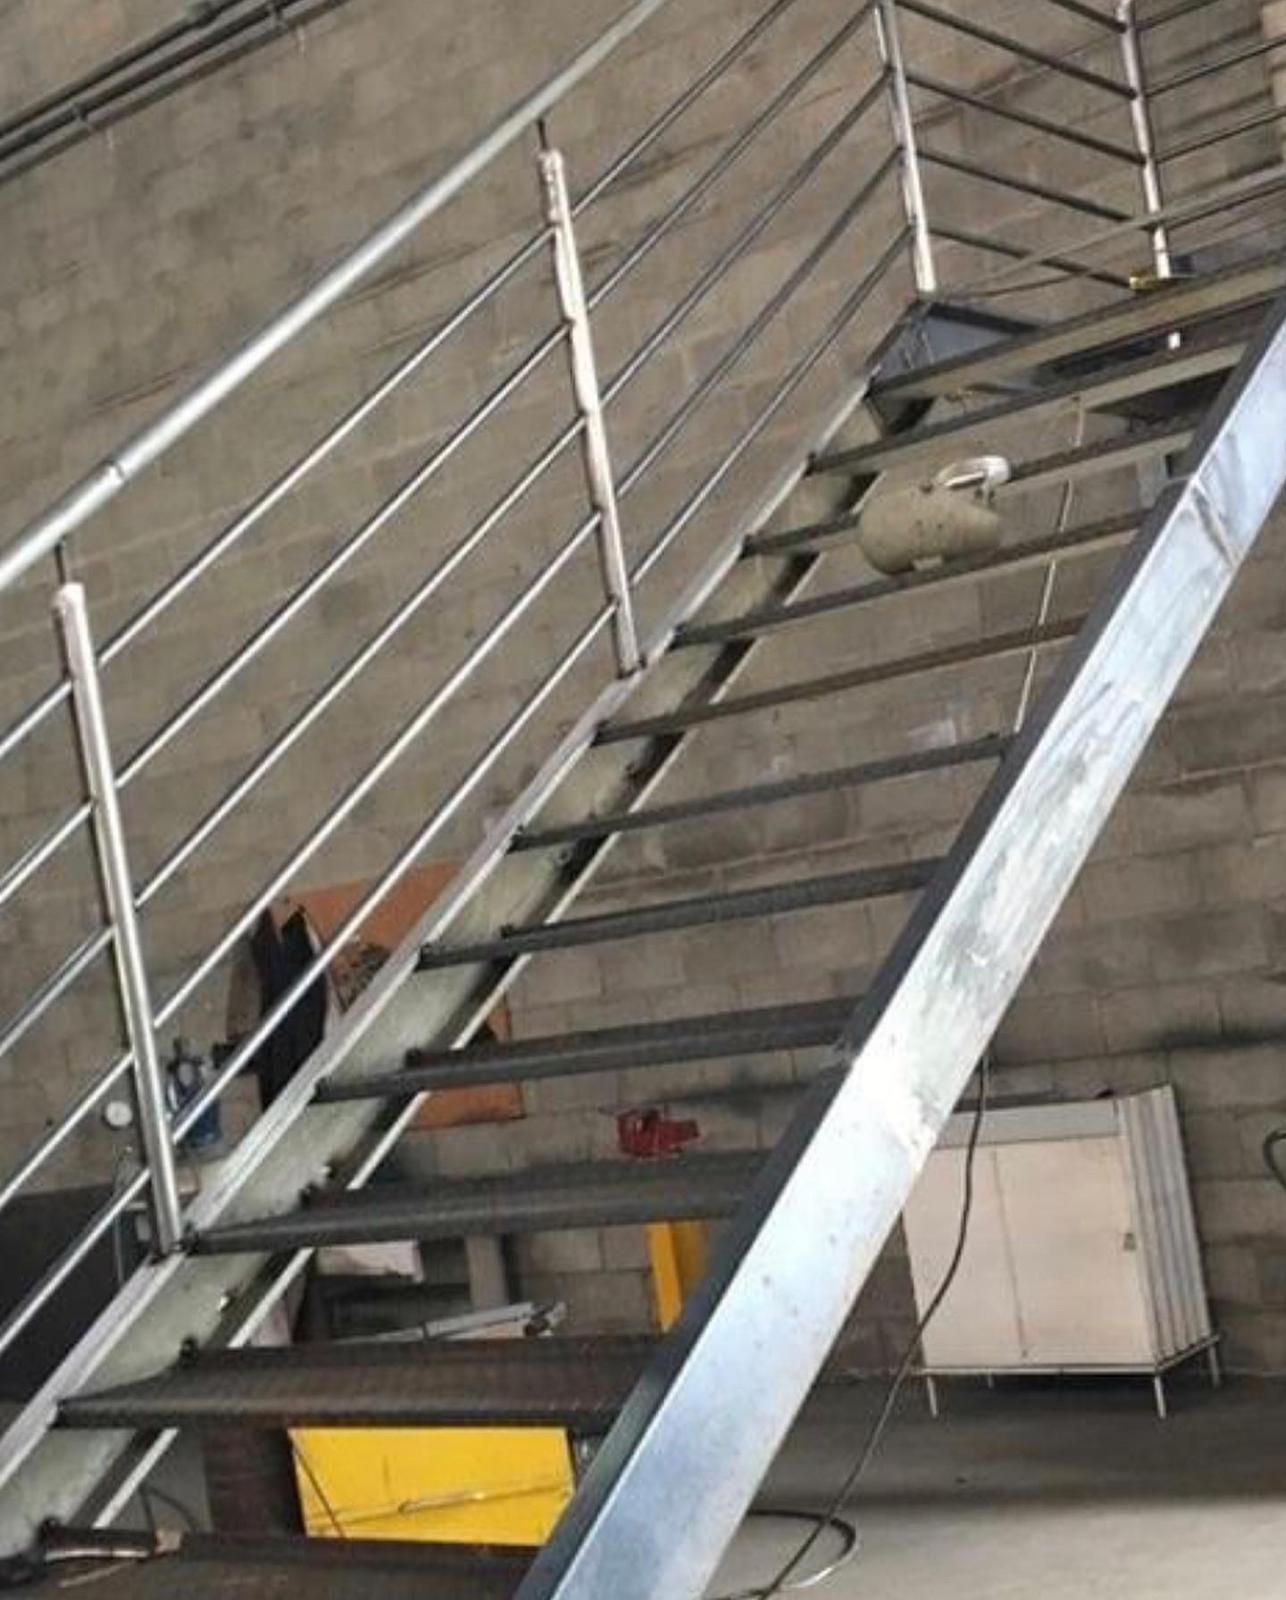
Pan and tread stairs, guardrails, handrails, ladders, platforms, grating, bollards and dunnage.
View scope →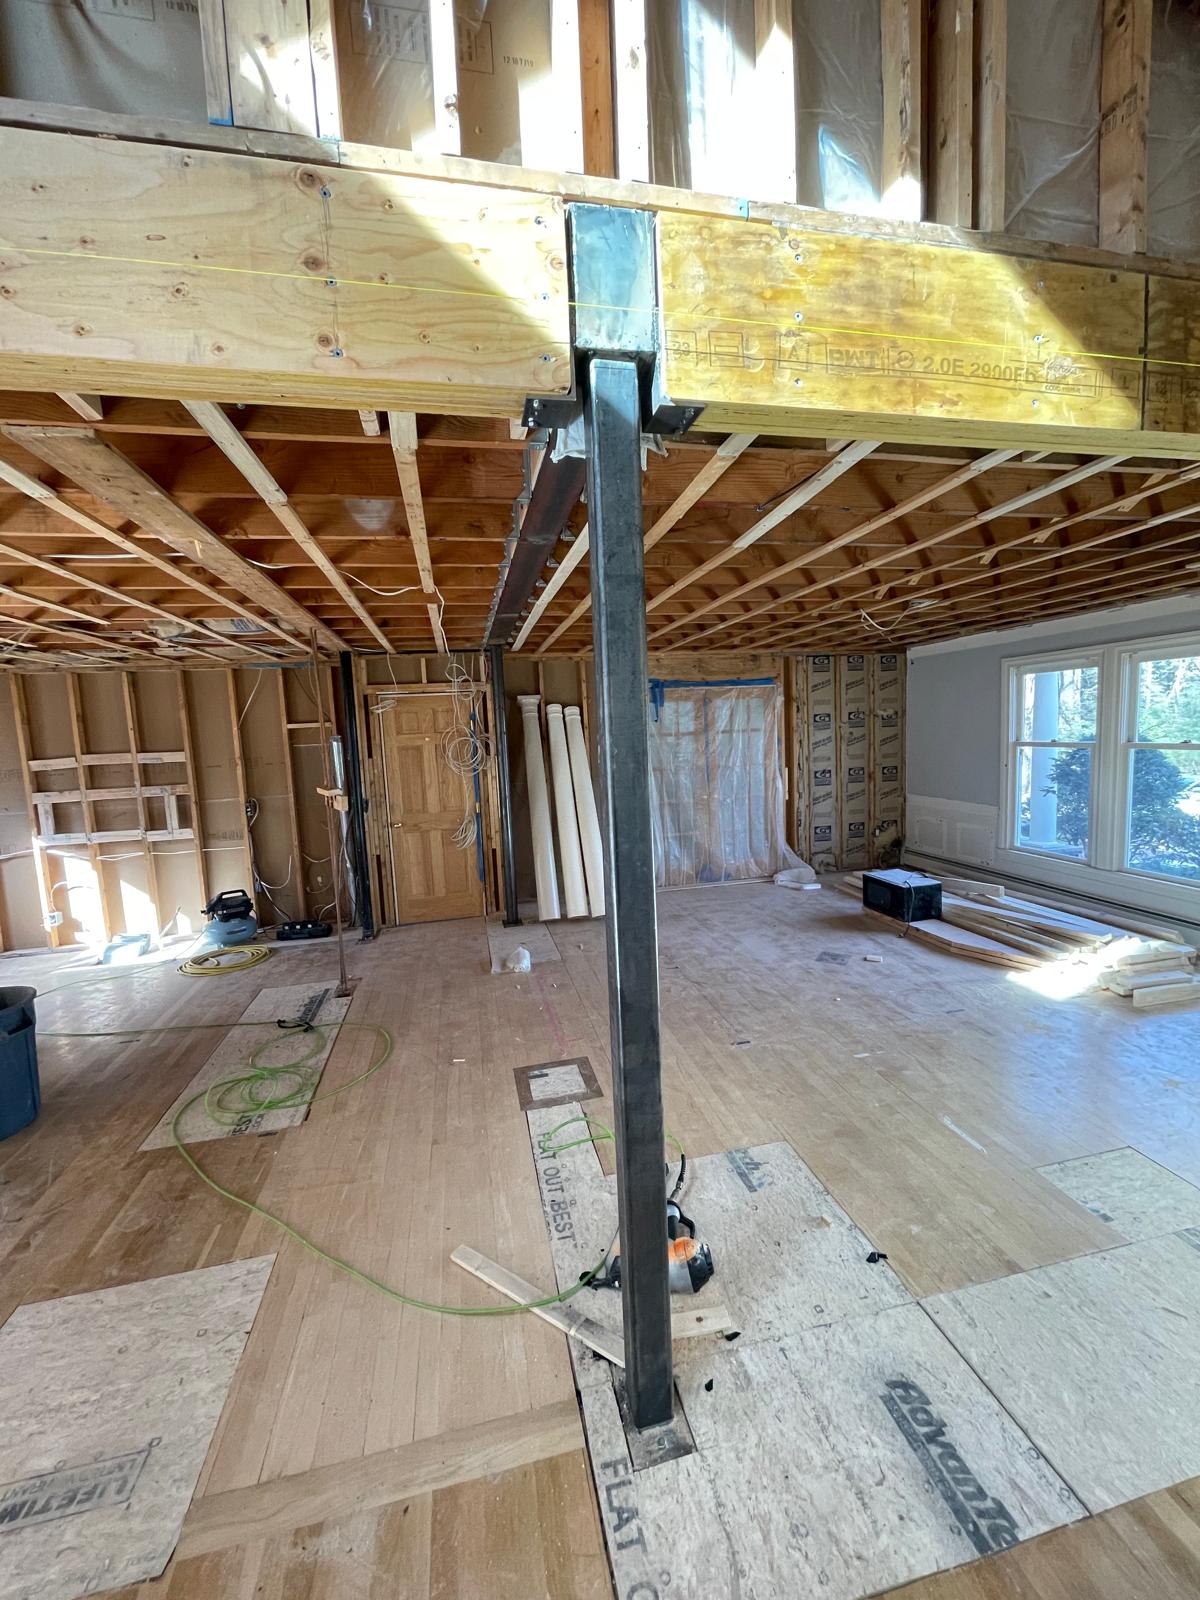
05
Rigging, Hoisting & Crane Setting
Pick planning, mobile crane coordination and tight-access rigging where a crane cannot reach.
View scope →06
Structural Repair & Retrofit
Reinforcing existing frames for new loads, corrosion repair and structural work in occupied buildings.
View scope →Capabilities
Read it like a scope sheet
If it is on your steel scope, ask us. If it is not something we self-perform, we will tell you that too.
- Anchor bolts
- Leveling & bearing plates
- Columns
- Beams & girders
- Trusses
- Bar joist
- Metal deck
- Stairs & rails
- Platforms & mezzanines
- Embeds & lintels
- Welded connections
- Bolted connections
- Field modifications
- Temporary shoring
Who we serve
Same steel. Different questions.
General Contractors
Bid turnaround, COI and prequal readiness, and a steel sub who holds the crane window.
Learn more →Structural Engineers & Architects
Constructability input during design and honest field-fit feedback before fabrication.
Learn more →Developers & Property Owners
Budget certainty, phasing around occupied buildings, and minimal tenant disruption.
Learn more →Homeowners & Remodelers
Plain-English answers on beams, walls and columns, and what the job actually involves.
Learn more →Safety & prequalification
Paperwork that does not hold up your start
Compliance managers do not care how well we erect steel until the file is complete. We keep the packet current so the first week of the job is not spent chasing documents.
- Written fall protection program
- Site-specific safety plans and JHAs
- Daily toolbox talks, documented
- Controlled decking and overhead work zones
- Hot-work and fire-watch coordination
- Project-specific documentation available on request
Process
Five steps, in this order
- 01
Drawings & scope review
We read the structural set, the schedule and the site before we price it, and we tell you what is missing.
- 02
Detailed bid & schedule
A written number with assumptions, exclusions and a duration we can hold, not an optimistic placeholder.
- 03
Pre-construction coordination
Fabricator, crane company and GC on one call. Sequence, pick weights and delivery dates agreed before mobilization.
- 04
Erection & field welding
Shake-out, set, plumb, bolt up, torque and weld, with daily reports and photographs.
- 05
Punch, inspection & closeout
Third-party inspection scheduled before anything is covered, punch worked down before the walk.
FAQ
Questions we get before the first job
+What area do you cover?
Every city and town within 50 miles of Boston, Massachusetts. That covers Greater Boston, the North Shore, the South Shore, MetroWest and most of the 495 belt.
+Do you work as a subcontractor to general contractors?
Yes. Most of our work is subcontracted steel erection, deck and misc. metals scopes for general contractors and construction managers. We also work directly for owners, developers and homeowners on retrofit work.
+Are you insured, and can you complete our prequalification packet?
Contact us with your project requirements and we will confirm the current insurance documentation and prequalification information available for your review.
+How quickly do you turn around a bid?
Bid timing depends on scope, drawing completeness and site conditions. Send the documents and required bid date so we can confirm availability and turnaround.
+Do I need a structural engineer before you can install a beam?
Yes. Massachusetts requires a stamped design from a registered engineer for any change to a load path, and the building department will ask for it at permit. We install to the engineer's drawing.
+Can you take over a scope another subcontractor dropped?
Yes, and we do it regularly. We document what is already in place, verify it against the drawings, and give you a number and a completion date.
Send us your drawings. Get a real number.
Structural drawings, photos of the condition, or just an address and a schedule window. We will tell you what we can do and when.