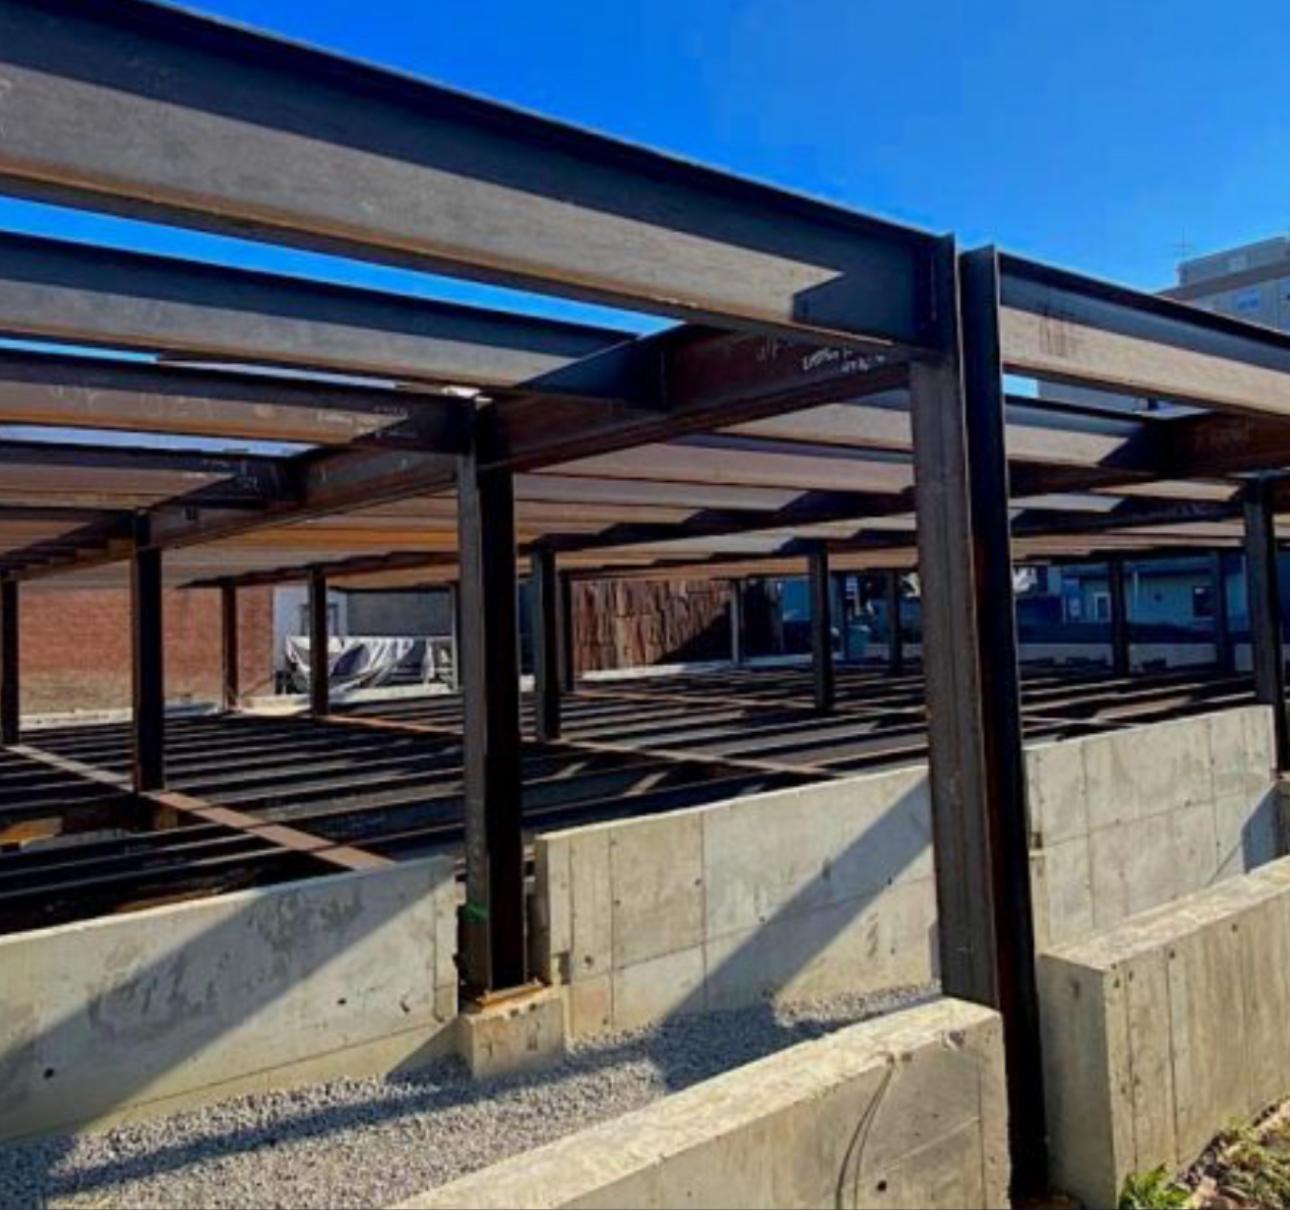
Deck is what turns a frame into a floor. It is also where erection schedules quietly slip, because the deck crew arrives behind the iron and every day the frame is late is a day the deck is late and the concrete pour moves.
Platinum installs bar joist, joist girders, composite floor deck and roof deck as part of an erection package or as a standalone scope behind another erector.
What’s included
- Setting open web steel joists, joist girders and bridging
- Composite floor deck and non-composite form deck installation
- Roof deck, including acoustic and cellular deck where specified
- Puddle welding, screw and pin fastening to the specified pattern
- Deck closures, pour stops, edge angles and column closures
- Shear stud coordination with the concrete subcontractor
- Openings, reinforcing angles and deck patching for mechanical penetrations
Have drawings? Send them.
Upload a set on the bid page or call (978) 648-1449. We confirm receipt the same business day.
How we approach it
We sequence deck against the pour schedule, not against the erection schedule. The date the GC actually cares about is the pour date, so we work backwards from it.
Bridging goes in as the joists are set. Skipping ahead and coming back for bridging is how joists get rolled and crews get hurt.
We verify the fastening pattern against the drawings and the deck manufacturer's diaphragm table before the crew starts, because a wrong pattern is a full re-inspection.
Controlled decking zone and fall protection plans are documented for each floor level.
Typical applications
- Composite floors in commercial and multifamily buildings
- Warehouse and industrial roof deck over joists
- Mezzanines and equipment platforms
- Deck replacement and infill on renovation projects
What we need from you to bid it
The more of this you can send, the closer the number is to the final one. Missing items are not a blocker; they just become assumptions we write down.
- Structural and roof framing plans with the deck type, gauge and finish
- The fastening and diaphragm schedule
- Square footage by deck type and level
- Whether joists and deck are furnished by others
- Pour schedule and required floor turnover dates
Associated scopes
On active projects, this work is commonly coordinated with Structural Steel Erection, Welding & Field Modifications, Pre-Engineered Metal Buildings. Packaging connected scopes can reduce handoffs, but every proposal identifies exactly what is included.