
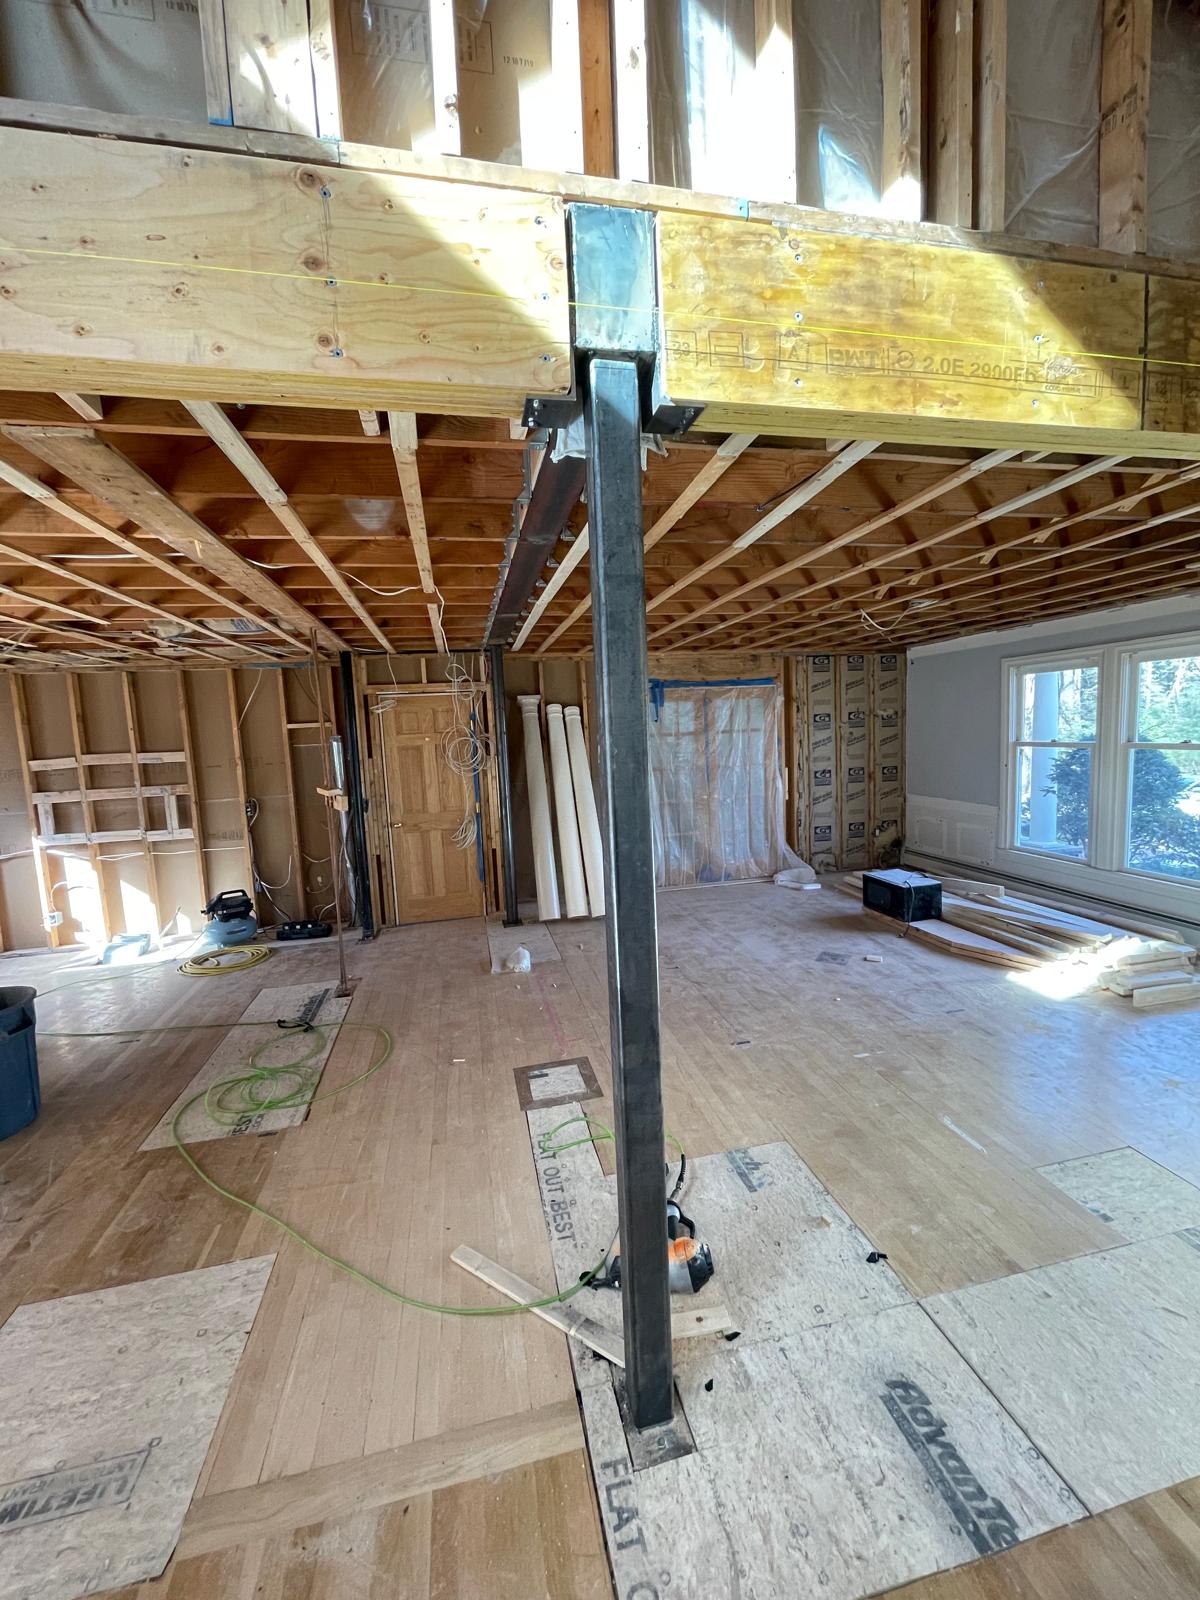
A steel beam goes in for one of three reasons: something is being opened up, something is sagging, or something new is being carried above. All three start the same way, with a structural engineer's stamped design that tells us the beam size, the bearing condition and the load path down to the footing.
Platinum installs beams in basements, first floors, additions and commercial fit-outs across Greater Boston. We handle the temporary shoring, the demolition support, the beam set, the columns, the connections and the sign-off with the inspector.
What’s included
- Site review and field measurement against the engineer's stamped drawing
- Temporary shoring design coordination and installation before any bearing is removed
- Rigging beams into tight basements through bulkheads, window openings or hand-carried in sections
- Setting the beam, columns, bearing plates and any required footing steel
- Welded or bolted splices where the beam has to arrive in pieces
- Lally column and permanent steel column installation with base and cap plates
- Fireproofing coordination and welding of nailers or plates for the carpenter
- Removal of the shoring after the load transfers, and cleanup to a patch-ready condition
Have drawings? Send them.
Upload a set on the bid page or call (978) 648-1449. We confirm receipt the same business day.
How we approach it
The engineer comes first. We do not size beams. If you do not have a stamped drawing yet, we will tell you what the engineer needs to look at so the visit is productive, and we can work alongside the engineer you or your architect already use.
Access decides the price more often than the beam does. A W12 that walks in through a bulkhead is a different job than the same beam craned over a house or cut into three pieces and field-spliced in the basement. We look at access before we quote.
Load transfer is staged. Shoring goes in, the load is picked up, the existing bearing is removed, the beam is set, the columns and footings take the load, and only then does the shoring come out. Each step gets checked before the next.
We coordinate the inspection. The building department in most Greater Boston municipalities wants to see the beam and connections before anything is covered. We schedule around that so the framer is not waiting on us.
Typical applications
- Basement beam and girder replacement in triple-deckers and single families
- Undersized or rotted beam replacement where floors have deflected
- First-floor beams for open-concept kitchen and living renovations
- Beams carrying new second-story additions and dormers
- Commercial tenant fit-outs where a bearing wall or column is removed
- Beams replacing fire-damaged or termite-damaged framing
What we need from you to bid it
The more of this you can send, the closer the number is to the final one. Missing items are not a blocker; they just become assumptions we write down.
- The engineer's stamped drawing or letter with the beam size and bearing detail
- Photos of the existing condition, the span, and the route the beam has to travel
- Ceiling height, headroom restrictions, and whether the beam is flush or dropped
- Whether footings or new columns are in our scope or the concrete contractor's
- The address, so we can check permit requirements for that municipality
- Your schedule window and whether the building is occupied during the work
Associated scopes
On active projects, this work is commonly coordinated with Load-Bearing Wall Removal, Steel Columns & Lally Columns, Emergency Shoring & Temporary Support. Packaging connected scopes can reduce handoffs, but every proposal identifies exactly what is included.