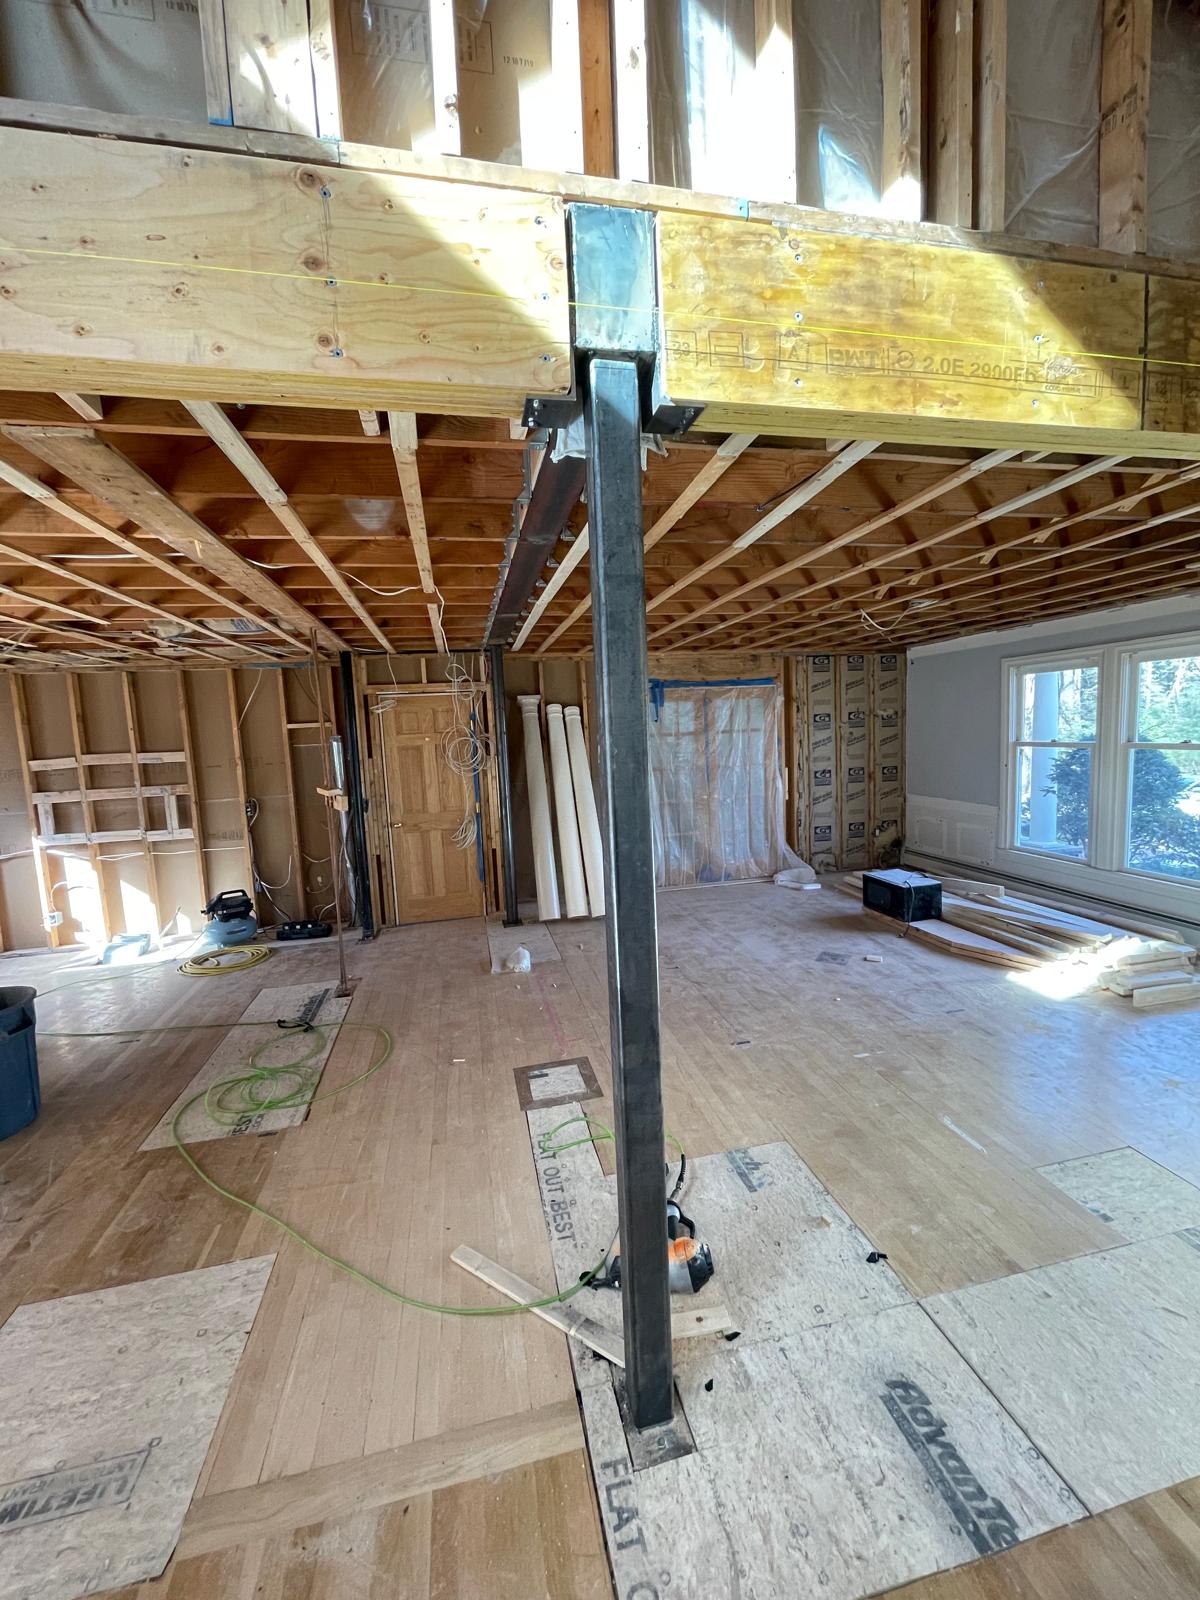
Removing a bearing wall is not demolition work. It is a load path change: everything the wall was carrying has to land somewhere else, through a beam, into columns, and down to a footing that can take the point load.
Platinum performs the structural half of open-concept renovations for homeowners, remodelers and general contractors across Greater Boston. We shore, we set the header steel, we install the columns, and we leave the opening ready for the carpenter to patch back.
What’s included
- Field verification of the existing wall, the framing above, and what is actually bearing on it
- Coordination with your structural engineer on the beam, column and footing design
- Temporary shoring on both sides of the wall before demolition begins
- Selective demolition of the bearing wall framing under shoring
- Setting the flush or dropped header beam and welding or bolting the connections
- Steel columns or posts at each end with bearing plates and footing coordination
- Nailers, plates and blocking so the framer can finish the opening
- Staged shoring removal after load transfer and inspection
Have drawings? Send them.
Upload a set on the bid page or call (978) 648-1449. We confirm receipt the same business day.
How we approach it
We check what the wall carries before anyone opens a ceiling. Older Boston housing stock hides point loads, stacked walls, chimney bases and undersized joists that never show on a plan.
The permit sequence matters. Most Greater Boston building departments require a stamped drawing or an engineer's letter with the permit application, and a structural inspection before the opening is closed in. We plan the work around those two dates.
Occupied houses get dust control and a route. We identify the path the beam travels and protect it, and we sequence so the household is not without a kitchen or a stair longer than the job needs.
Footings are part of the job. A new column that lands on a slab with no footing under it is the most common defect we get called back to fix in someone else's work.
Typical applications
- Kitchen and living room combinations in single families and condos
- Triple-decker unit renovations and condo conversions
- Removing a wall between a house and a new rear addition
- Commercial and retail tenant spaces opening up a partition wall
- Basement finishing where a bearing wall interrupts the plan
What we need from you to bid it
The more of this you can send, the closer the number is to the final one. Missing items are not a blocker; they just become assumptions we write down.
- Photos of the wall, both sides, plus the ceiling and floor above and the basement below
- The engineer's stamped drawing or letter, if you already have one
- The span you want to open and whether the beam can drop below the ceiling
- Whether the building is occupied and whether there is a stair or bulkhead for access
- The municipality, so we can confirm the local permit and inspection process
Associated scopes
On active projects, this work is commonly coordinated with Steel Beam Installation, Emergency Shoring & Temporary Support, Steel Columns & Lally Columns. Packaging connected scopes can reduce handoffs, but every proposal identifies exactly what is included.