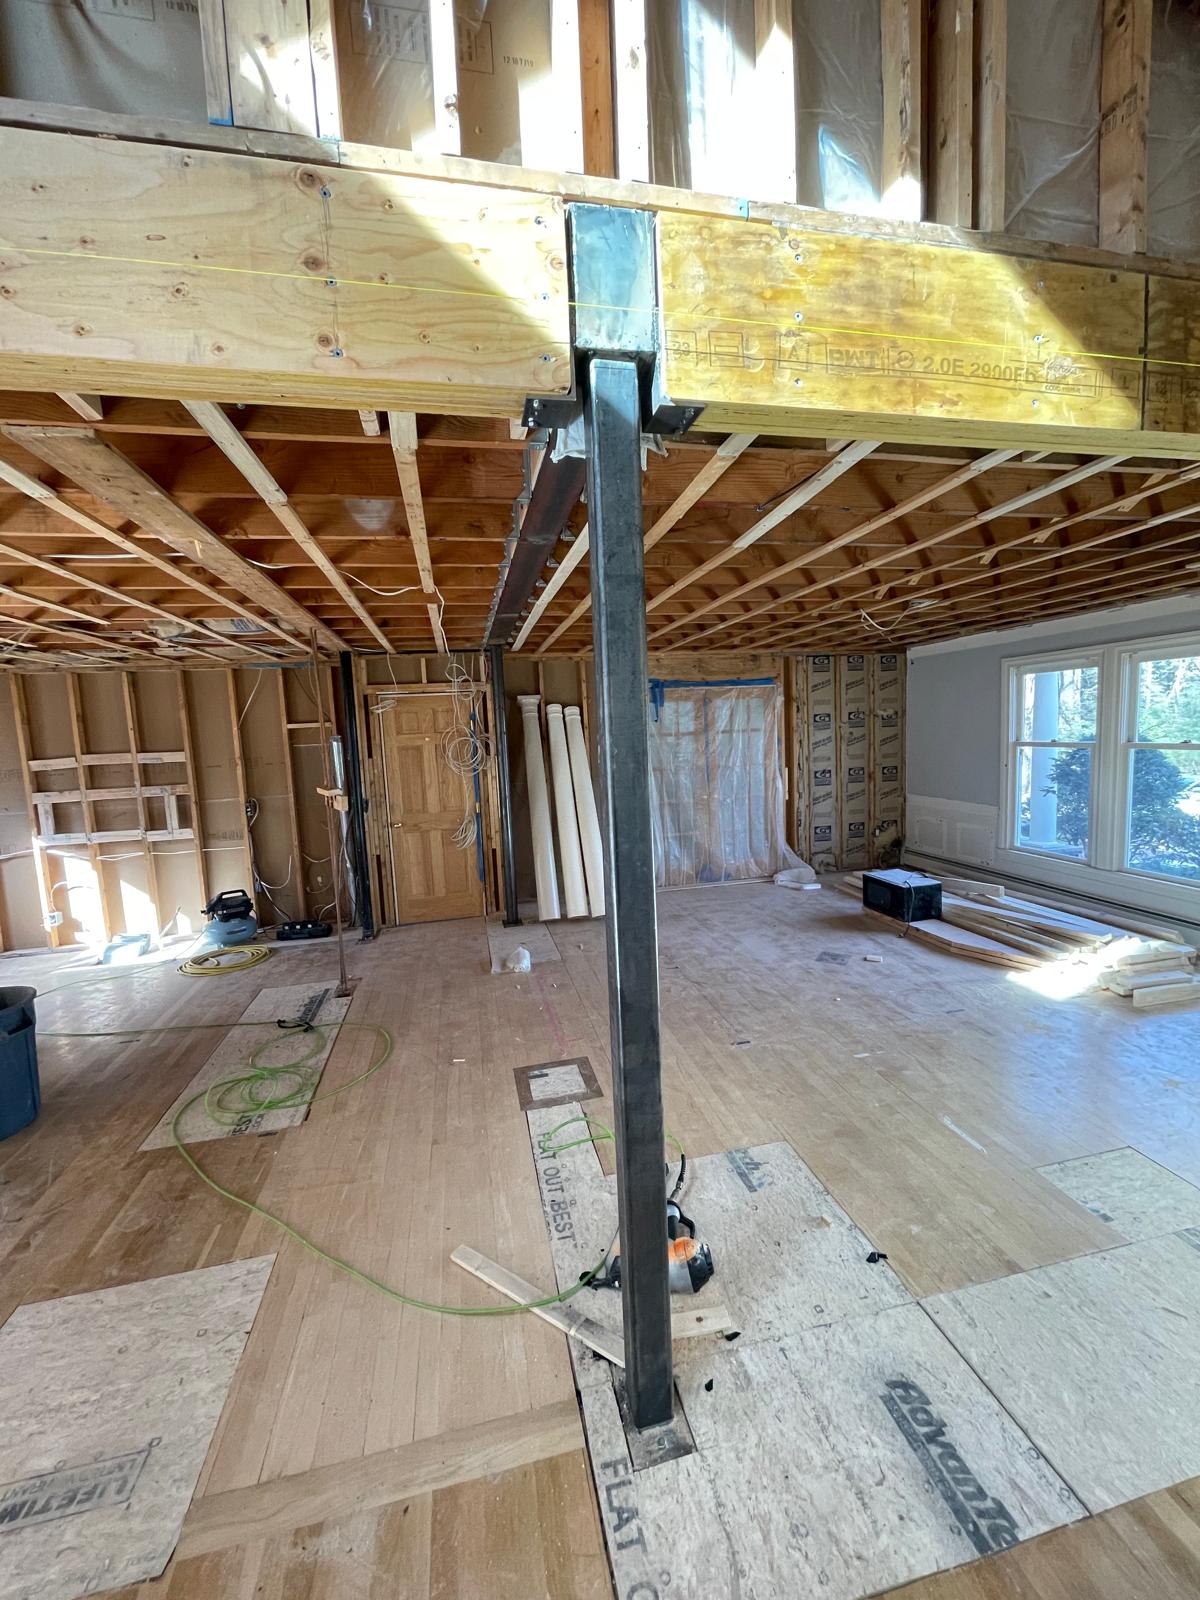
Columns fail quietly. A concrete-filled lally rusts at the slab line where water sits, loses section, and the girder above starts to dip before anyone notices the column is the problem.
Platinum replaces failing basement columns and installs new permanent steel columns across Greater Boston, with the footing work and bearing details that make the replacement last.
What’s included
- Assessment of the existing column, base condition and the girder above
- Temporary shoring and jacking to relieve the column before removal
- Removal of rusted, crushed or improperly installed columns
- New permanent steel columns, pipe columns or concrete-filled lally
- Base and cap plates, welded or bolted connections to the girder
- Footing excavation and coordination where the existing footing is undersized or absent
- Controlled re-leveling of the floor above where the structure allows it
Have drawings? Send them.
Upload a set on the bid page or call (978) 648-1449. We confirm receipt the same business day.
How we approach it
We find out why the column failed before replacing it. Water intrusion, an absent footing or an overloaded girder will fail a new column the same way.
Jacking is incremental. Floors above have finishes, plaster and tile that crack if the structure is lifted too fast. We lift in stages over the schedule the engineer allows, or we replace at the existing elevation when lifting is not appropriate.
Adjustable jack posts are not a permanent solution and most inspectors will not pass them as one. We install permanent columns sized by the engineer.
Typical applications
- Basement girder support in triple-deckers and single families
- Column replacement after water damage or flooding
- New columns supporting a beam in a wall removal
- Commercial columns in tenant fit-outs and mezzanines
What we need from you to bid it
The more of this you can send, the closer the number is to the final one. Missing items are not a blocker; they just become assumptions we write down.
- Photos of the column, the base at the slab, and the girder above
- Number of columns and the spacing
- Whether the floor above needs to be re-leveled
- Basement access and headroom
- Any engineer's report or inspection notes you already have
Associated scopes
On active projects, this work is commonly coordinated with Steel Beam Installation, Structural Repair & Retrofit, Load-Bearing Wall Removal. Packaging connected scopes can reduce handoffs, but every proposal identifies exactly what is included.